TURN INFORMATION INTO GEOMETRY
3D Building Modeling Services in Boca Raton, FL
Need 3D modeling in Boca Raton for an existing property or building project? We develop architectural building models from available drawings, measurements, and scan data to help teams understand geometry, review changes, and plan design work.
IMAGE SLOT — REPLACE THIS GROUP WITH A WORDPRESS IMAGE BLOCK
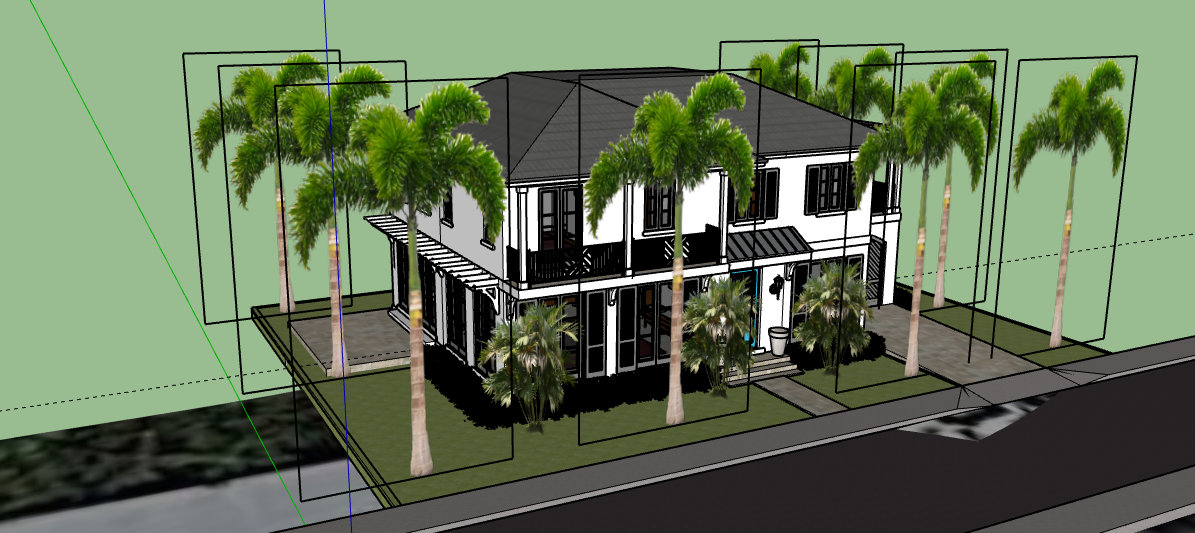
Architectural 3D model with interior geometry
Show a real software viewport or a licensed sample of the proposed deliverable.
THE SERVICE
What type of 3D building model do you need?
A 3D model can represent walls, openings, slabs, ceilings and other building elements, but not every model contains the same information. A simplified massing model supports early planning; a detailed as-built model may show measured existing elements; a BIM model may also carry useful object properties.
Models can be created from laser-scan point clouds, CAD drawings, design files and other documented inputs. The reliability of the result depends on the quality of the sources. If an existing drawing set is outdated, scanning or field verification may be needed before the model is used for renovations.
Modeling should start with intended use: visualization, space planning, coordination, construction documentation or facility records. That decision guides the amount of detail and which formats make sense.
PROJECT OUTPUTS
What should you expect to receive?
Possible outputs include an agreed 3D model format, selected views, BIM-ready geometry or coordination exports. Specify software compatibility, disciplines to be included and whether the work represents existing conditions or a proposed design; otherwise two parties may mean very different things by “3D modeling.”
What to include in your quote request
- Source drawings, point clouds and reference measurements
- Whether the model is architectural only or includes visible structure or MEP
- Expected model detail, exclusions and software version
- Required handoff format and whether future edits are anticipated
COMMON USES
Common building-model applications
Design reviews: communicate spatial relationships before producing final documentation.
Renovation planning: compare a proposed scheme against known existing geometry.
Consultant coordination: share geometry across disciplines using agreed formats.
Owner records: retain a usable digital reference for future project planning.
HOW PROJECTS WORK
A clear scope leads to a more useful deliverable
01. Describe the goal
Explain what the files will be used for and which building areas matter.
02. Confirm inputs
Review available plans, scan data, access needs and source limitations.
03. Agree on outputs
Define deliverable format, model/drawing detail, timing and review scope.
04. Review the result
Check the agreed files against the project scope and note open questions.
LOCAL SERVICE
3D Modeling for Boca Raton projects
For Boca Raton commercial interiors, condominiums and renovation projects, modeling may begin with legacy plans or a new point cloud. The key decision is how much of the building needs to be represented and what information the next consultant expects to receive.
FREQUENTLY ASKED QUESTIONS
3D Modeling FAQs
Is 3D modeling the same as BIM?
Not exactly. A 3D model describes form and geometry; BIM workflows typically associate building elements with structured information and standards.
Can you model from PDF plans?
Plans can be used as a reference, but scale, revisions and missing dimensions may limit accuracy. Verification may be needed for construction-related use.
Do I need scanning first?
Not always. If the project has reliable current drawings, those may be enough for certain modeling goals. Existing-condition accuracy may require field capture.
Can I request a specific file format?
Yes. State whether your workflow needs RVT, DWG, IFC or another format so compatibility can be evaluated before a quote.
Get the right files for your project
Not sure whether you need a point cloud, an as-built plan or a Revit file? Tell us the project goal and existing information. The right deliverable can be discussed before any work is promised.