PROJECT DELIVERABLES
3D Scanning & Modeling Projects in Boca Raton
Explore selected 3D scanning projects in Boca Raton and other locations, alongside our real modeling, point-cloud, and architectural drawing work. These project examples show different ways we capture and document buildings.
SELECTED PROJECTS
Real 3D Scanning, Modeling & Drawing Projects
Explore selected work from our project portfolio, including laser-scan visualizations, LiDAR point clouds, architectural models, elevation drawings and rendered designs. Each example shows a different digital deliverable, not necessarily a completed construction project.
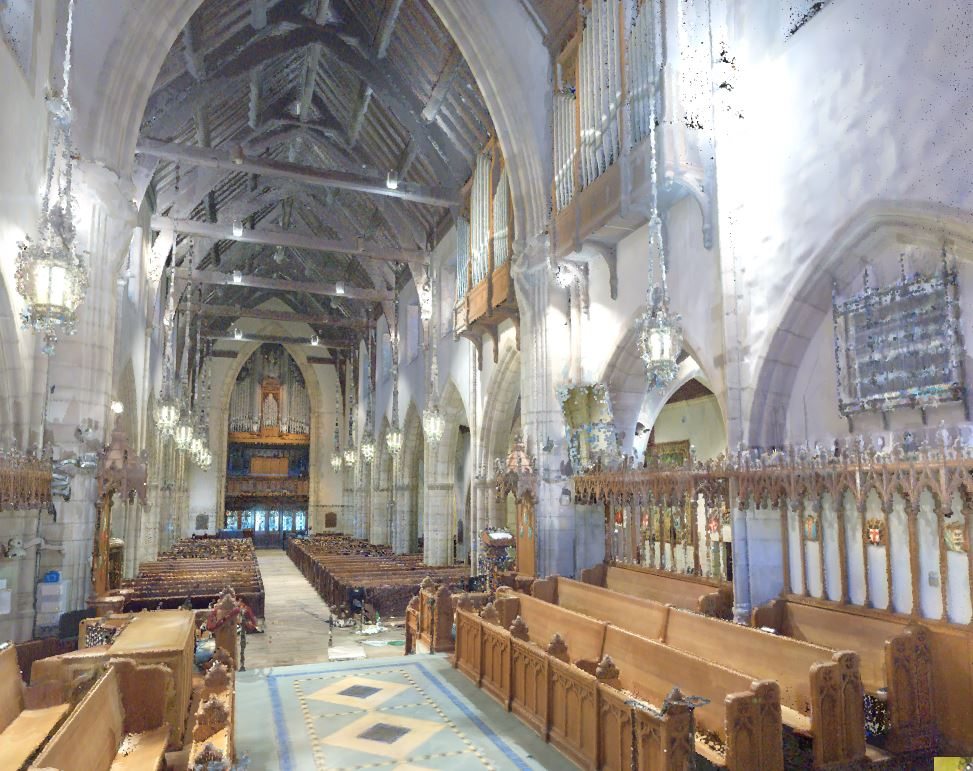
Church Interior — Laser Scan
Colorized laser-scanning view of a detailed church interior, illustrating architectural recording of complex existing conditions.
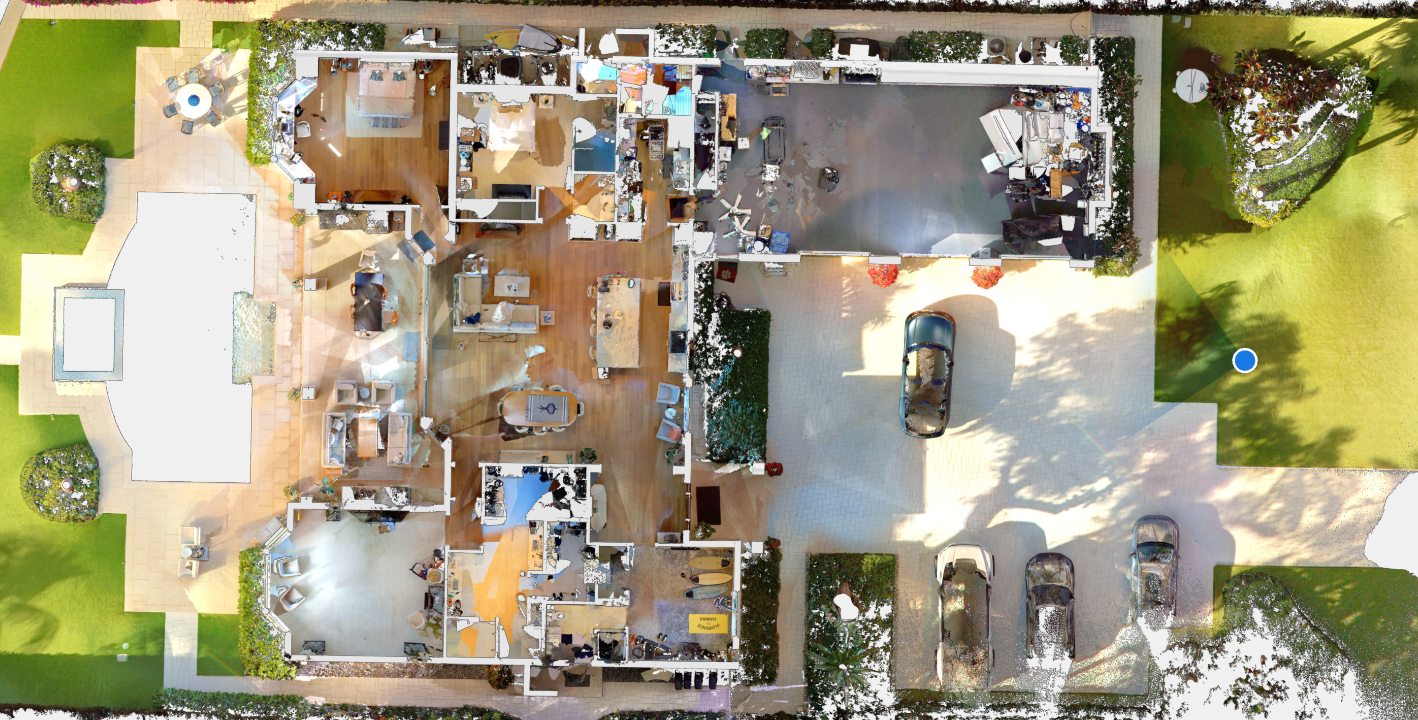
Residential Property — LiDAR Point Cloud
Overhead LiDAR scanning view of a residential site, illustrating building geometry and surrounding site details.
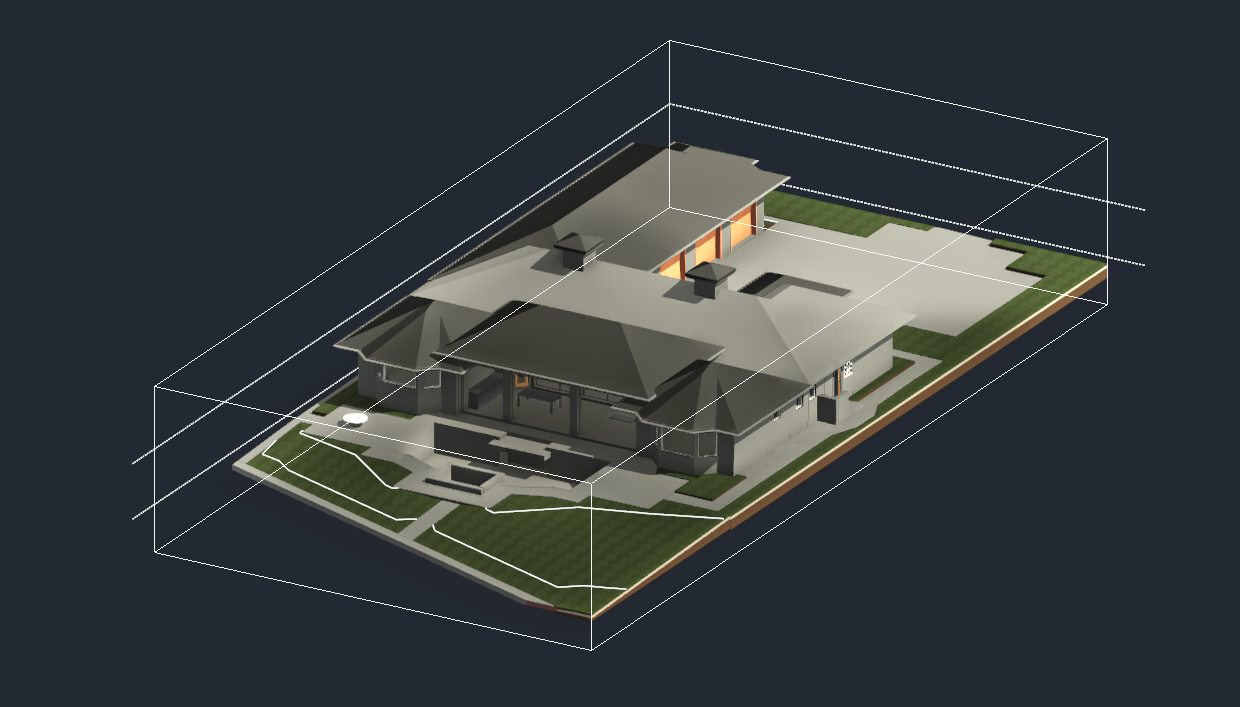
Residential Building — Revit Model
Digital residential building model depicting roof forms, architectural features and modeled surroundings.
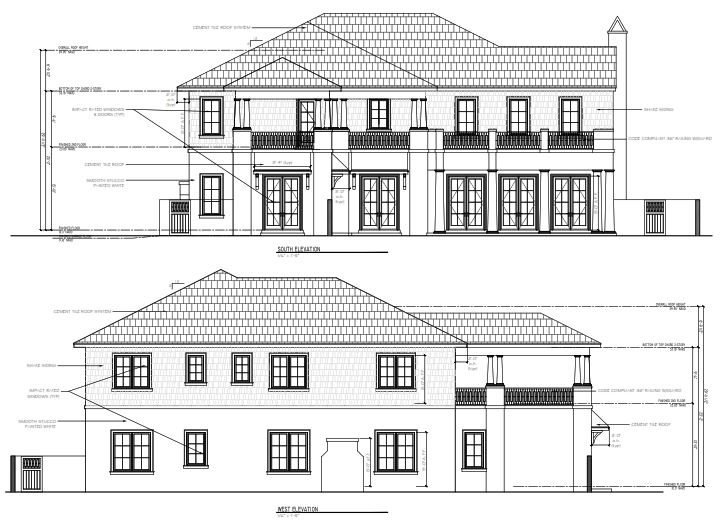
Residential Project — Elevation Drawings
Architectural elevation drawings documenting facade, windows and roof geometry of a two-story residential building.
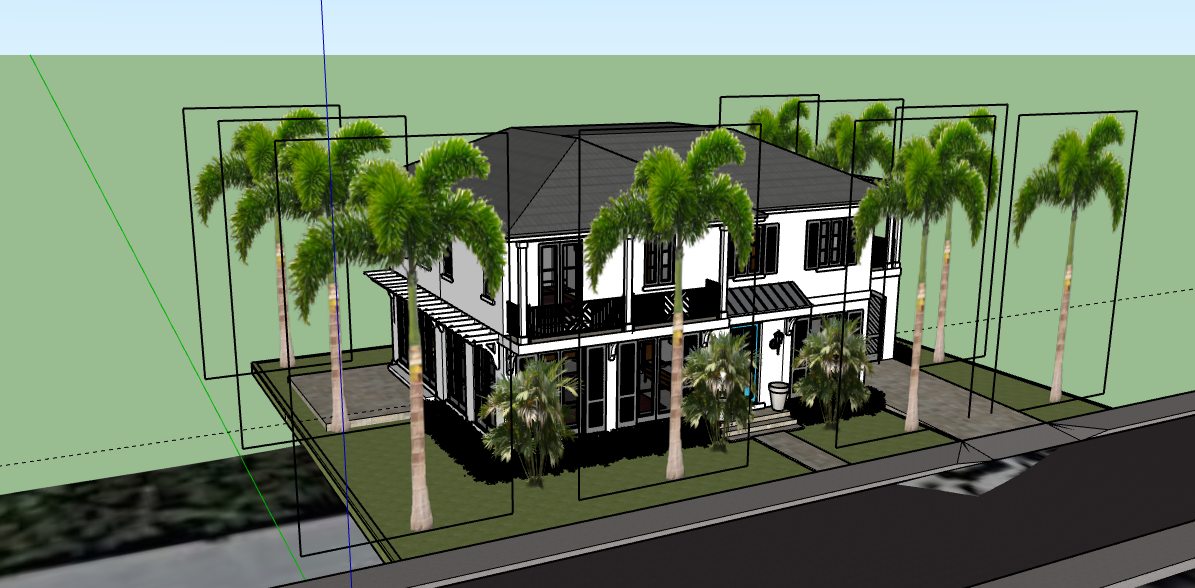
Residential Project — 3D Architectural Model
Architectural 3D modeling project with exterior geometry, site context and landscape features.
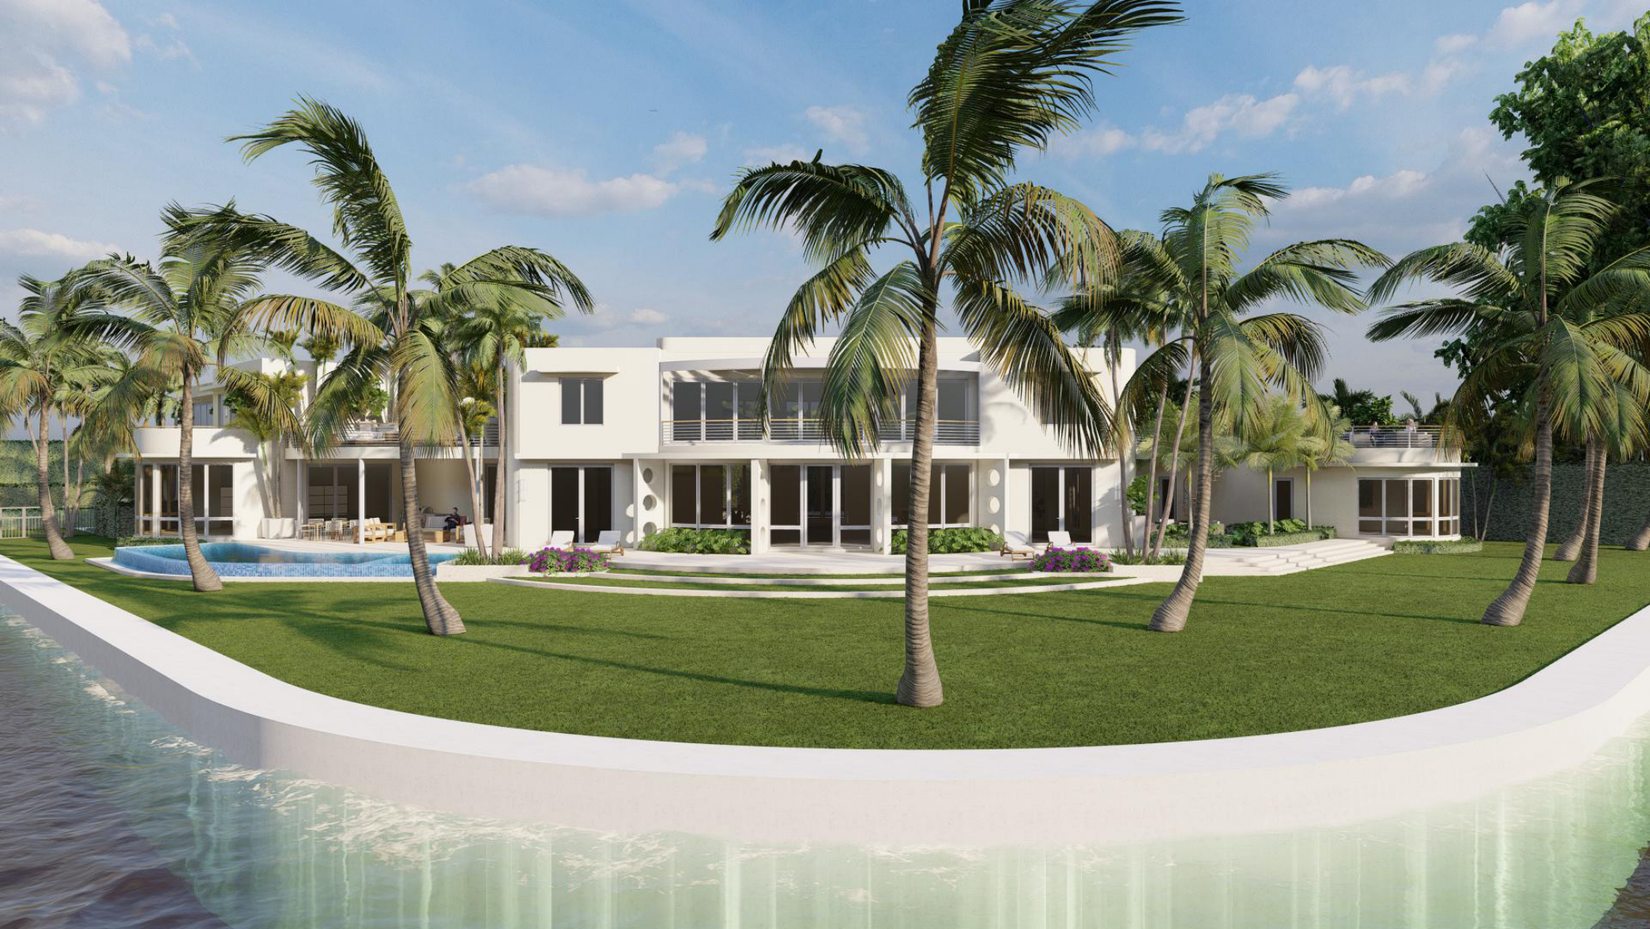
Waterfront Residence — 3D Visualization
Architectural visualization showing exterior design, landscaped grounds and waterside context for a modern residence.
HOW DELIVERABLES ARE PLANNED
From Project Requirements to Deliverables
The challenge
The team identifies the existing-condition questions that must be answered before work begins.
The approach
Scanning or modeling requirements are defined around site access, known conditions, file formats and intended use.
The deliverable
Final files are reviewed against the agreed scope and prepared for the intended project workflow.
Have a building that needs to be documented?
Describe the building, source information you have, and the drawing or model you need. The inquiry form helps frame the next conversation.