DOCUMENT WHAT IS THERE
As-Built Drawings in Boca Raton, FL
Need as-built drawings in Boca Raton? We prepare existing-condition documentation, including measured floor plans and elevations, to support renovations and property projects.
IMAGE SLOT — REPLACE THIS GROUP WITH A WORDPRESS IMAGE BLOCK
Measured as-built floor plan next to existing interior
Use your own floor plan sample with identifying/sensitive details removed.
THE SERVICE
What are as-built drawings?
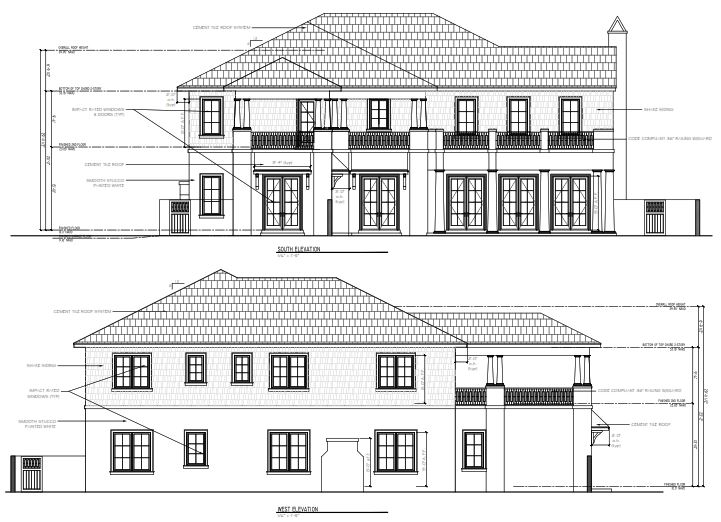
As-built drawings are records of existing or completed building conditions. Depending on the scope, they may include measured floor plans, reflected ceiling plans, interior elevations, sections or selected equipment layouts. Some projects require 2D PDF and DWG files; others need a 3D model as well.
The source information might come from manual measurement, existing documentation and 3D laser scanning. The method should suit the building size, geometry and purpose. A measured drawing can reduce ambiguity, but it is only as complete as the areas accessed and inspected.
These drawings do not automatically replace a boundary survey, structural assessment, permitted plan set or certification by a licensed professional. Make sure you identify whether your reviewer requires drawings that carry a professional seal.
PROJECT OUTPUTS
What should you expect to receive?
Discuss which views need to be delivered, drawing scales, units, layer organization, measurement method and whether CAD source files are required. If the project is going into Revit, you may want a model instead of—or in addition to—2D documentation.
What to include in your quote request
- Which levels, rooms and exterior elevations are in scope
- Floor plans only or additional ceilings, elevations and sections
- Dimensions, units, measurement method and tolerances
- DWG/PDF delivery standards and any jurisdictional or design-team requirements
COMMON USES
When existing-conditions drawings help
Tenant improvements: establish a baseline before a new interior layout.
Residential remodeling: record room dimensions, openings and visible features.
Architectural coordination: give consultants a shared set of measured plans.
Facility records: replace incomplete legacy plans with more current documentation.
HOW PROJECTS WORK
A clear scope leads to a more useful deliverable
01. Describe the goal
Explain what the files will be used for and which building areas matter.
02. Confirm inputs
Review available plans, scan data, access needs and source limitations.
03. Agree on outputs
Define deliverable format, model/drawing detail, timing and review scope.
04. Review the result
Check the agreed files against the project scope and note open questions.
LOCAL SERVICE
As-Built Drawings for Boca Raton projects
In Boca Raton, existing-condition documentation can be useful for restaurant fit-outs, condominium remodeling, commercial alterations and occupied office work. Access permissions and the availability of prior plans can change the effort required. A specific scope makes quotes more useful than a generic price per building.
FREQUENTLY ASKED QUESTIONS
As-Built Drawings FAQs
What is the difference between as-built and record drawings?
The terms are used differently by organizations. Clarify whether you need newly measured existing conditions, contractor-marked changes, or formal record documents.
Are as-built drawings guaranteed exact?
No measurement method is perfect. Drawings should state their data sources, scope, assumptions and any limitations where relevant.
Can you provide AutoCAD files?
DWG files are a common requested output. Confirm the drawing set, layering and version required before starting.
Do I need 3D scanning for a small space?
Not always. Simple small spaces may be measured conventionally; complex interiors or comprehensive documentation can make laser scanning worthwhile.
Get the right files for your project
Not sure whether you need a point cloud, an as-built plan or a Revit file? Tell us the project goal and existing information. The right deliverable can be discussed before any work is promised.